
Canevas,
by Brigil
A library, a kitchen, a private dining room and two offices, furnished in solid wood for the residents of one building.

- Client
- Brigil
- Project
- Canevas
- Location
- Gatineau, QC
- Scope
- Custom furniture & millwork
- Completed
- 2026
- Watch
- The reel on Instagram ↗
Common areas in a residential building have a hard job. They belong to everyone and to no one, they get used every day, and they have to look as good in year ten as on move-in day. For Canevas, Brigil asked us to furnish them.
Every piece on this page was designed and built for its room. The palette stays deliberately tight: walnut where the spaces are meant to feel warm and lived in, a deep black stain where they are meant to feel sharp and communal. The two finishes repeat from one room to the next, so the building reads as one hand rather than a collection of purchases.
A wall of walnut, floor to ceiling
The lounge needed a reason to stay. We gave it a full-height library wall in walnut: open shelving above, closed storage below, and a deep recessed bay that turns the whole unit into a backdrop rather than a cabinet. The grain runs vertically across the doors so the wall reads as one surface when closed.
Shelf depths vary across the unit to hold books, ceramics and the odd plant without looking staged. The cabinet doors are flush, handle-free and push-to-open.


Two Fundas, end to end
The residents' kitchen is built around two Funda rectangle dining tables in blackened oak, set end to end in one line so they read as a single communal table running the length of the room, on a row of solid cylindrical legs. Split them and the room hosts two dinners at once.
La Torontoise chairs, in the same blackened oak, run down one side. A Laila bench takes the other, its two waterfall legs flowing straight from the top to the floor, and tucks fully under the tables when the room is empty.


Two finishes, repeated room to room, so the building reads as one hand.
Elena, under the lamps
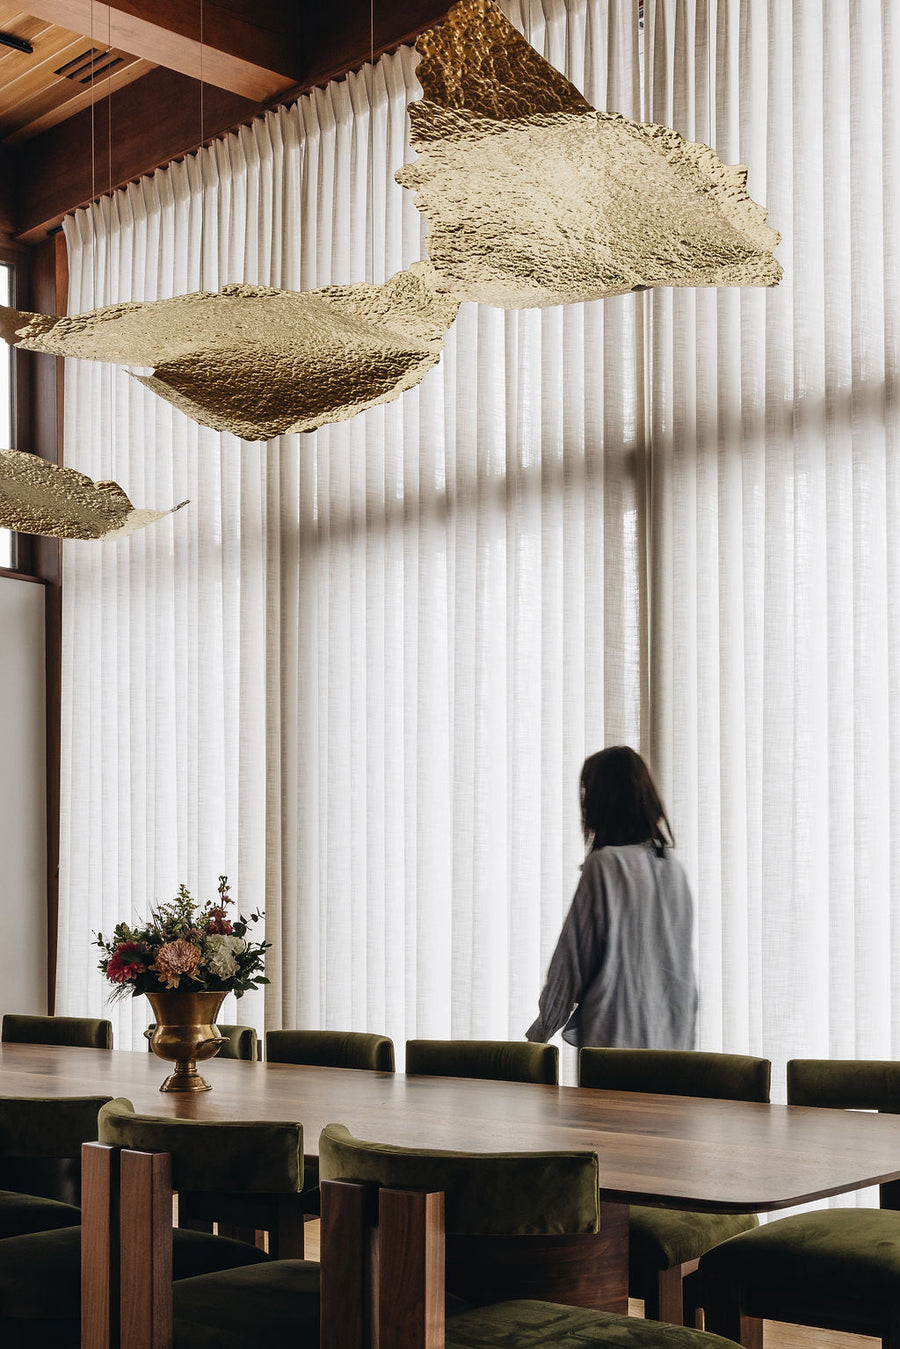
The private dining room is a different mood. Two Elena dining tables in blackened oak, their fluted aprons catching the light from a pair of pendant lamps, sit on a kilim in front of a brick wall. Candles, not a centrepiece.
Here La Torontoise switches to walnut. Against the black top and the brick, the chairs are the warmest thing in the room, which is the point.


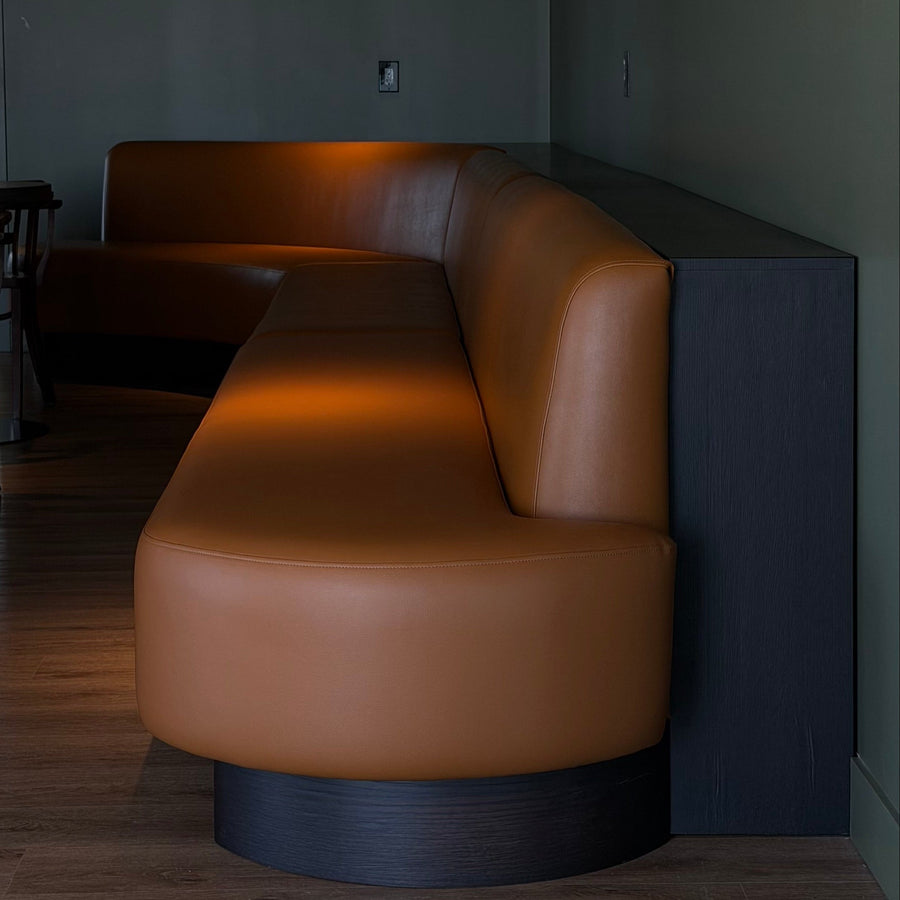
Through the arch, the lounge that opens onto the dining room gets a second Laila bench in blackened oak, by the piano. Same finish as the Elenas, so the two rooms read as one.
Two rooms, one desk each, the length of the wall
Two closed offices for residents who work from home. Each gets a continuous walnut desktop, wall-mounted so nothing touches the floor and the room stays easy to clean. Thick top, no visible brackets.
It brings the walnut from the library back into the quietest rooms in the building.


Project specifications
- Full-height library wall, walnut, open shelving and push-to-open storageLibrary
- Two Funda rectangle dining tables, blackened oakKitchen
- Laila bench, blackened oakKitchen
- Laila bench, blackened oakLounge
- La Torontoise dining chairs, blackened oakKitchen
- Two Elena dining tables, fluted apron, blackened oakPrivate dining
- La Torontoise dining chairs, walnutPrivate dining
- Wall-mounted walnut desktops, two officesOffices
- Designed and built in Gatineau, QCref.
The pieces in this project, from the catalogue

Furnishing a building? Start before the drawings are final.
The best commercial projects we do are the ones where we are in the room early. Send us the plans, the mood board, or just the problem.
Start the conversation